


 English
 Français
 中文简体

CNC Machining Explained: Processes, Tolerances and Aluminum Parts Guide
Content
- 1 How a CNC Machine Executes a Cut
- 2 Milling, Turning and Drilling: Matching the Operation to the Feature
- 3 Why Aluminum Rewards Good Machining Practice
- 4 When the Blank Should Be an Extruded Profile Instead of Billet
- 5 Tolerances, Setups and the Real Cost Drivers
- 6 Finishing Steps That Follow the Last Pass
- 7 Where Machined Aluminum Profiles Show Up
- 8 What to Verify Before Accepting a Lot
A hydraulic manifold bracket reaches the quoting stage as a 6061-T6 block, 120 mm by 80 mm by 25 mm, and only about 30 percent of that block survives as finished part. The rest leaves the shop as chips. That single ratio, stock removed versus mass shipped, explains more about CNC machining price than almost any other number on the drawing.
CNC machining, short for computer numerical control machining, is a subtractive process. A program built from a CAD model tells a machine tool where to move a rotating cutter, and the cutter removes material until the geometry matches the model. Milling, turning, drilling and routing all sit under the same umbrella. For a buyer or design engineer, the practical question is rarely "what is CNC machining" and much more often "which operation, which tolerance and which blank shape get this part made at a defensible price."
How a CNC Machine Executes a Cut
The sequence matters because it shows where delays originate. A CAD model is converted into toolpaths in CAM software. Each toolpath becomes a text file of G-codes and M-codes, a post-processor translates those paths into the dialect of a specific controller, and the machine then drives axes, spindle and coolant from that file. A machinist sets the datum, clamps the blank and runs a first part that is measured before the batch continues.
Two consequences follow. Moving a hole 3 mm in CAD costs minutes; moving it after the fixture and program exist costs hours. And cycle time is decided by the slowest toolpath, not the average one, so one deep pocket cut with a 4 mm end mill can dominate an entire quote while the remaining faces run in seconds.
Surface finish comes from cutter geometry, radial engagement and rigidity rather than from machine price. A sharp three-flute cutter for aluminum, high spindle speed, generous coolant and a light finishing pass will usually beat a heavier machine pushing a dull tool.
Milling, Turning and Drilling: Matching the Operation to the Feature
Accuracy claims mean little without knowing which operation produces the feature. The table below shows where each common process sits in an aluminum shop and what it can be expected to hold in normal production.
| Operation | How material is removed | Typical aluminum features | Working tolerance |
|---|---|---|---|
| 3-axis milling | End mill moves in X, Y and Z against a fixed part | Pockets, slots, faces, bolt patterns on flat or prismatic parts | +/-0.05 mm |
| 4- and 5-axis milling | Rotary axes tilt the part or the tool | Angled ports, multi-face features finished in a single setup | +/-0.025 mm |
| Turning | Single-point tool feeds into rotating stock | Round connectors, bushings, shaft ends, threaded noses | +/-0.025 mm |
| Drilling and tapping | Axial holemaking followed by thread cutting | Mounting holes, threaded bosses, dowel locations | Reamed H7 on request |
| Routing and engraving | Light cuts on sheet or profile | Panel cutouts, edge profiling, part marking | +/-0.1 mm |
Notice that the tightest figures all assume rigid workholding. A long, slender extrusion machined in a vice will flex, no matter how accurate the machine. Support fixtures and light finishing passes fix what servo accuracy cannot.
Why Aluminum Rewards Good Machining Practice
Aluminum cuts fast, with spindle speeds for 6061 commonly in the 3,000 to 10,000 rpm range using carbide tooling, but it punishes three specific mistakes.
- Thermal expansion: roughly 23 micrometres per metre per degree Celsius. A 500 mm part that warms 10 degrees during roughing grows about 0.12 mm, enough to fail a +/-0.05 mm callout if measured hot.
- Built-up edge: soft alloys such as 6063 smear onto the cutting edge when geometry is dull and coolant is thin, spoiling finish and pushing hole sizes off nominal.
- Thin walls and fins: a 1.5 mm fin deflects under cutting force, so reduced radial engagement and fixture support matter far more than spindle power.
Alloy choice sets expectations before a single chip is cut. 6061-T6 machines cleanly and holds tolerance, 7075 offers higher strength at the cost of corrosion resistance, and 6063 extrudes into complex sections and finishes beautifully but is soft, so threads and bearing surfaces often need inserts or hard anodizing.
When the Blank Should Be an Extruded Profile Instead of Billet
If the part is prismatic and long, cutting it from solid block wastes metal and spindle hours. An extruded profile delivers the cross-section within a millimetre or two of final form with a fraction of the removal, and CNC then handles what extrusion cannot: cross holes, pockets, miters, counterbores, face flatness and cut length.
The economics flip around a simple threshold. Low volume with a simple cross-section favours billet on a machining centre. Medium to high volume with a constant cross-section favours a die, an extrusion run and secondary machining, because the die is paid once while the saving repeats on every metre produced.
Keeping both stages under one roof also removes a handoff that usually costs a week. A supplier that extrudes, anodizes and machines in a single plant can answer a tolerance question by adjusting a program rather than by opening a claim with a third party.
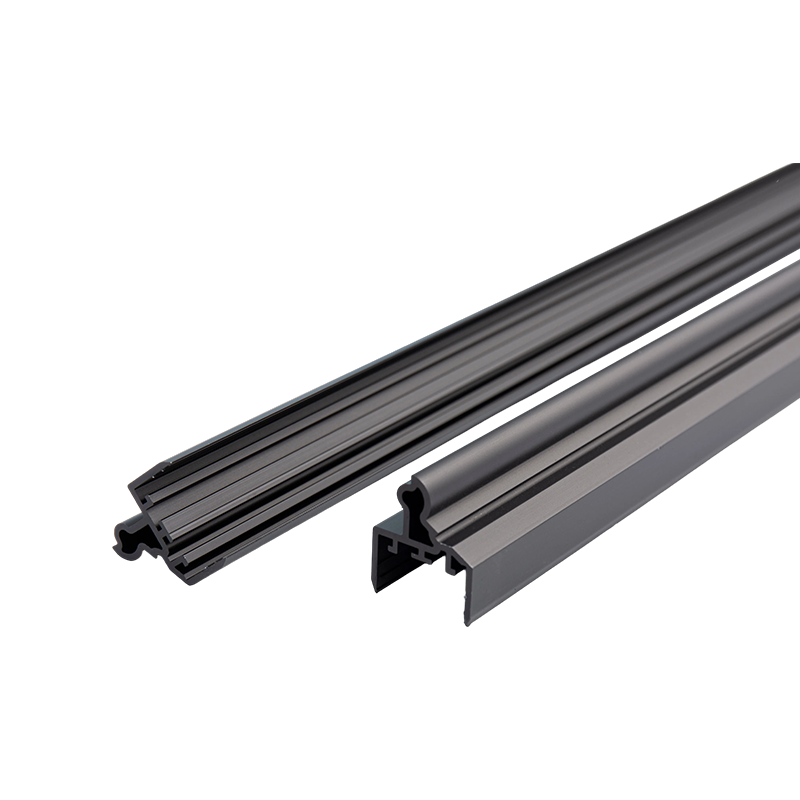
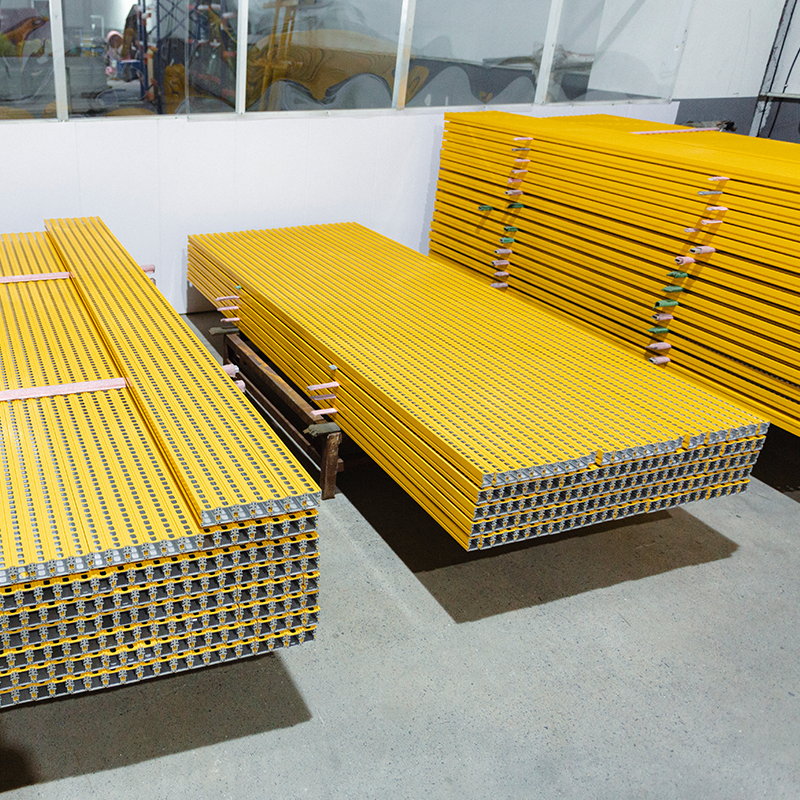 CNC Machining for Custom Aluminum Extrusion ProfilesPrecision cutting, milling, turning and plasma cutting for extruded aluminum profiles, with optional anodizing and assembly for parts needing tight features only where specified.View Product →
Tolerances, Setups and the Real Cost Drivers
Most drawings carry one or two tight features and a dozen loose ones. Quoting the whole part to the tightest callout is a common and avoidable overspend.
- Removal volume: the difference between blank mass and finished mass, not part size, sets cycle time.
- Number of setups: every re-clamp adds labour and stack-up error; five-axis work often pays for itself by eliminating three fixtures.
- Tightest callout: a single +/-0.01 mm bore can force a separate finishing operation for the entire part.
- Finish specification: an Ra 0.8 requirement may add a polishing pass after machining.
- Quantity: programming and fixture cost amortise, so 500 pieces frequently cost less per unit than 50.
- Secondary operations: deburring, anodizing, masking and assembly each add handling and lead time.
Before releasing a job, ask which two dimensions would fail inspection first, and confirm the process was priced around those. A broader breakdown of aluminum extrusion machining cost factors is useful when comparing quotes that differ by 40 percent on the same drawing.
Finishing Steps That Follow the Last Pass
Machining leaves burrs at every exit edge, and those burrs matter more after coating. Deburring by hand, tumbling or brush tools should be specified rather than assumed, because a burr trapped under an anodized layer will still cut a cable or a finger.
Anodizing builds thickness in both directions, roughly half inward and half outward. Type II decorative coatings run about 10 to 25 micrometres and hard anodizing 25 to 50 micrometres, so a thread cut to nominal before coating may no longer accept its fastener. Either mask threads or cut them with allowance. Where a surface must conduct electricity or sit flat against a mating part, machine it after coating or mask it before the tank.
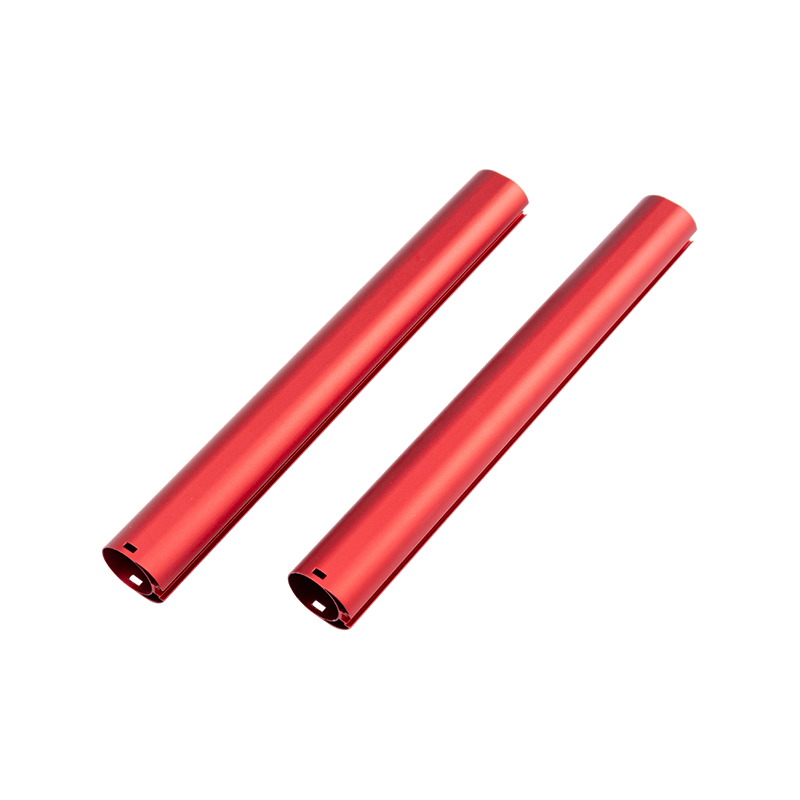
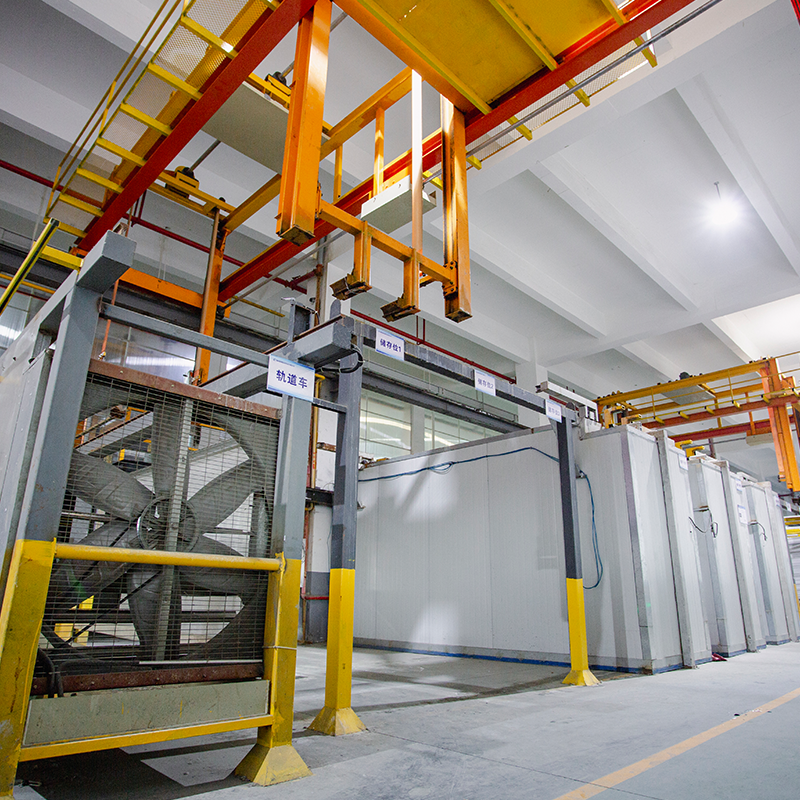 Anodized Aluminum Extrusion Profiles with Custom FinishingAnodized profiles in AA10–AA25 grades with custom cutting, CNC machining and color options, suited to corrosion-resistant architectural and industrial components.View Product →
Where Machined Aluminum Profiles Show Up
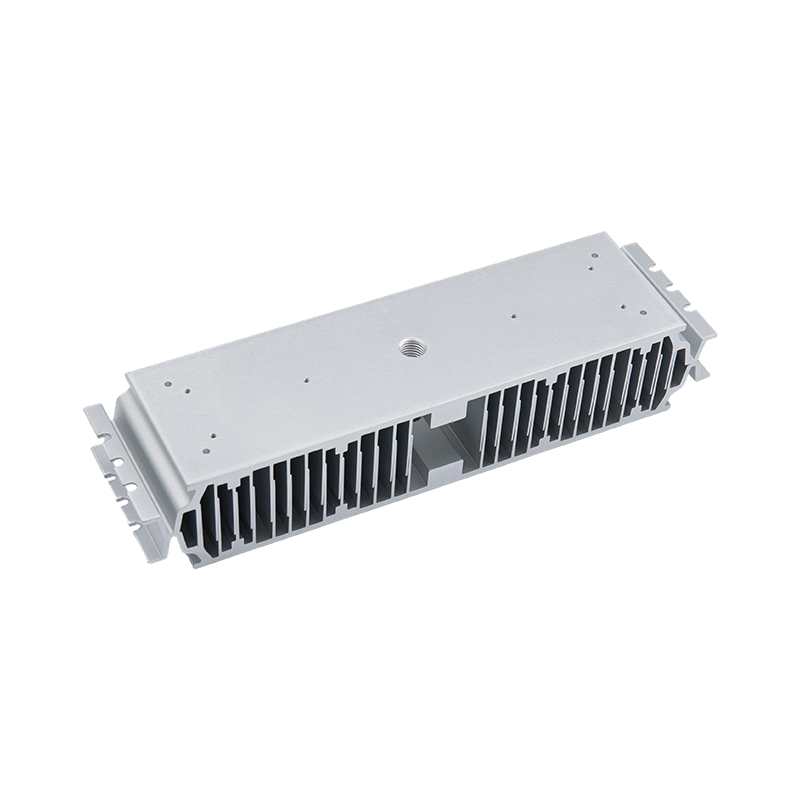
Heat sinks are a good test case because function depends on geometry that machining controls directly. Base flatness around 0.05 mm, consistent fin spacing and clean tapped holes determine how well the part transfers heat into the air. A warped base of a few hundredths of a millimetre adds contact resistance that no fan can recover.
Elevator car and shaft profiles follow a different logic: long extrusions cut to length, mitred, drilled for brackets and anodized for wear resistance. Electrical socket bodies and kitchenware profiles sit somewhere in between, where appearance, burr control and coating adhesion carry as much weight as dimensional accuracy.
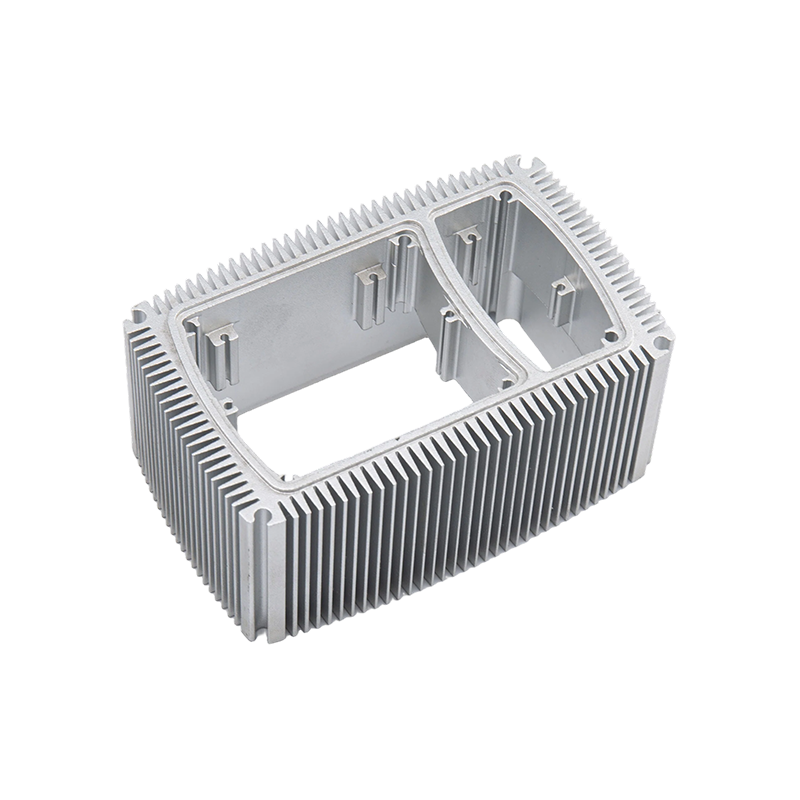 Heat Sink Aluminum Profiles for Electronics CoolingLightweight extruded heat sinks with evenly spaced fins for LEDs, power supplies and industrial equipment, available with custom cutting, anodizing and pin-fin options.View Product →
What to Verify Before Accepting a Lot
Inspection should match the risk in the part, not the page count of a report. A first article inspection on the initial piece, a CMM check on the two critical dimensions, thread gauges on every tapped hole and a burr and finish check under light will catch most escapes. For coated parts, add coating thickness readings and a adhesion test on a coupon from the same batch.
Ask for the measurement conditions as well. A part checked twenty minutes after leaving the machine, still warm, can read several hundredths large and pass a drawing that a cold part would fail. Good suppliers measure at 20 degrees Celsius, or at least at a recorded temperature, and say so.
Previous Post
CNC Machining Tolerances for Aluminum Parts: Standard Ranges, Cost and Design Tips
Next Post
Choosing a China CNC Machining Company: Tolerances, Finishes, and RFQs

Address
No. 18, Industrial Park, Yanghua Village, Nanxun Town, Nanxun District, Huzhou City, Zhejiang Province, China
Quick Menu
Subscribe newslatter
Copyright © Huzhou Yindu Aluminum Technology Co. , Ltd. Rights Reserved.
 Custom Aluminum Extrusions Manufacturers

