


 English
 Français
 中文简体
中文简体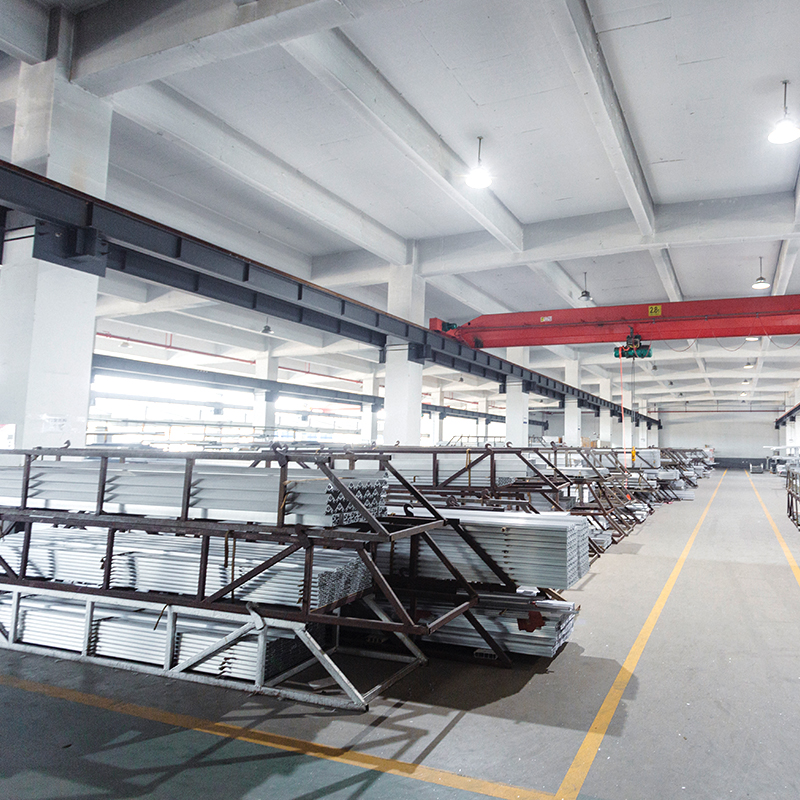
Most aluminum window frames that fail in service do not fail because the metal breaks. They fail be...
READ MORE

Elevator Car Aluminum Profiles Manufacturers
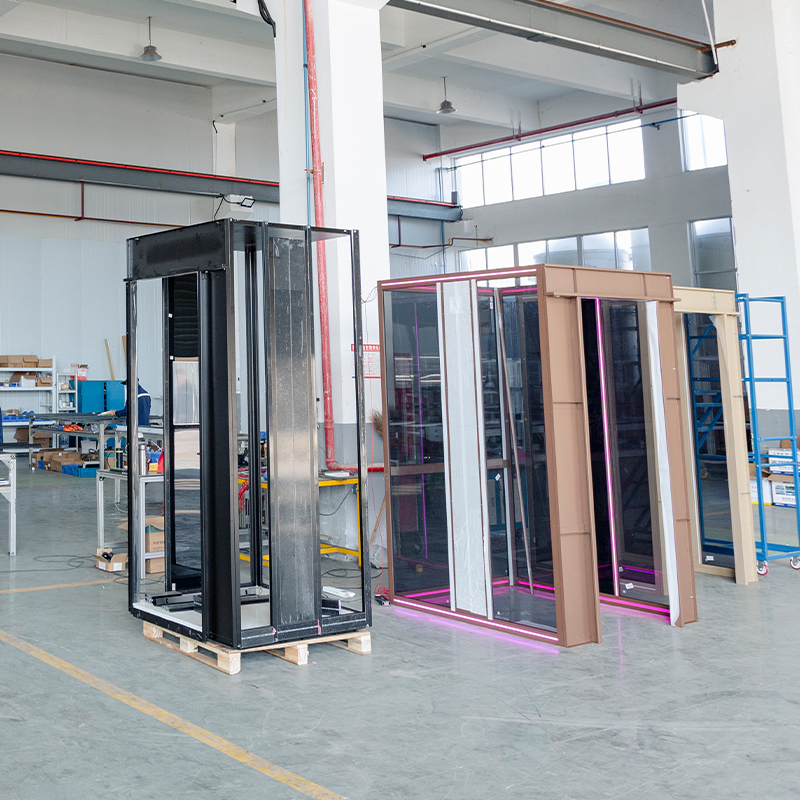
The elevator car is the enclosed passenger - and cargo-carrying compartment in an elevator system, serving as the core interface for user interaction. It features a rigid metal frame, with interior walls, ceiling, and floor made of durable, easy - to - clean materials like aluminum alloy.
Equipped with safety components including handrails for balance, emergency stop buttons, ventilation fans for air circulation, and emergency lighting for power - outage scenarios, it ensures user security. The car door is linked to the hoistway door via a synchronous mechanism, opening and closing smoothly to prevent pinching.
Designed to match different usage scenarios—residential, commercial, or freight—it has customizable load capacities and interior layouts. Its stable operation relies on precise traction systems and guide rails, providing a quiet, steady ride while prioritizing user comfort and safety in daily vertical transportation.
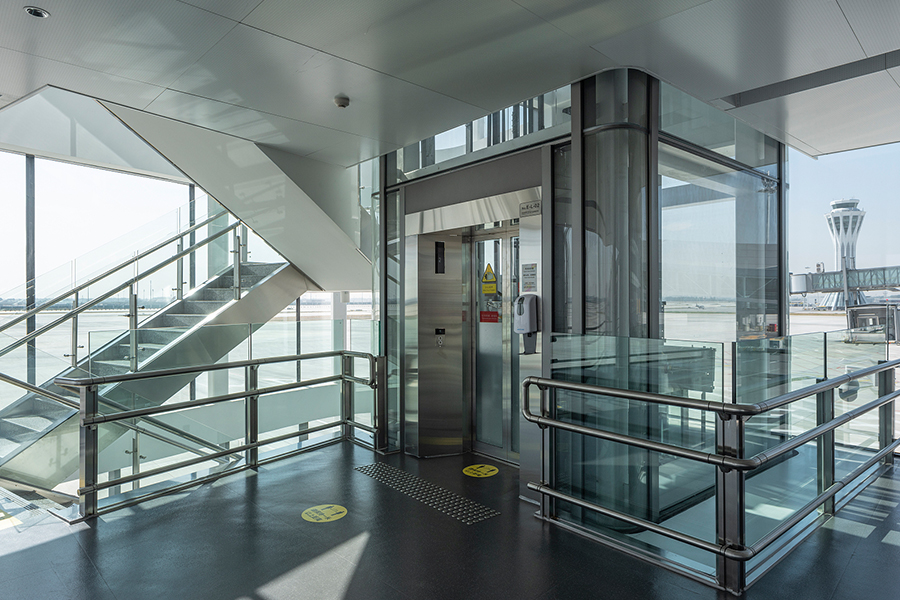
Advantages of Aluminum Alloy Elevator Car
Lightweight & corrosion-resistant: Aluminum alloy features low density and high strength, effectively reducing the elevator’s overall load and energy consumption during operation. It has excellent corrosion resistance, is not easy to rust in humid environments, and extends the service life of the car without frequent maintenance.
Versatile scenario adaptation: The material’s good toughness and structural stability enable the car to adapt to various application scenarios, including high-rise residential buildings, commercial complexes, and industrial plants. It can withstand frequent start-stop cycles and different ambient temperature variations.
Enhanced texture via processing: Aluminum alloy supports a variety of surface treatment processes, such as anodizing, spraying, and polishing. These processes can create different textures and color effects, enhance the car’s aesthetic appearance, and match the interior decoration styles of different buildings.
Efficient production & customization: The material is easy to cut, bend, and weld, which shortens the mold opening and processing cycle of car components. It can flexibly meet customized needs, such as special sizes, shapes, and functional configurations, improving production efficiency and reducing manufacturing costs.
Dimensions of the Aluminum Alloy Elevator Car
Residential general specifications: Car width ranges from 1,400–1,600 mm, depth 1,300–1,500 mm, and height 2,300–2,500 mm. Load capacity is usually 630–800 kg, suitable for 8–10 passengers, matching the space and usage needs of ordinary residential buildings.
Customized sizes: Adjustable according to building shaft dimensions, user load requirements, and installation conditions. Common custom ranges include width 1,200–2,000 mm, depth 1,100–1,800 mm, and height 2,200–2,800 mm, adapting to small-sized apartments or large-family residential scenarios.
Special scenario specifications: For high-rise residences or villas with special needs, load capacity can reach 1,000–1,250 kg, car width 1,800–2,200 mm, depth 1,600–2,000 mm. For narrow shaft residences, the minimum width can be 1,000 mm, depth 900 mm, ensuring normal operation while maximizing space utilization.
Aluminum Alloy Elevator Car Color
Basic classic colors: Silver brushed, matte black, champagne gold, pure white, light gray. These colors are versatile, resistant to dirt, and fit most building styles.
Customized color options: RAL color system matching, wood grain transfer printing, marble texture simulation, metallic luster tuning. It can be tailored to building interior design requirements.
Special scenario matching colors: Hospital - soft beige, light blue (soothing and clean); Commercial building - bright rose gold, titanium gray (high - end and modern); Residential building - warm cream, light wood color (comfortable and homelike).
-
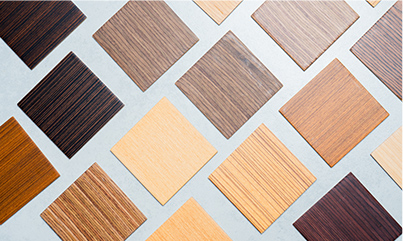
Wood Grain Color Chart
-
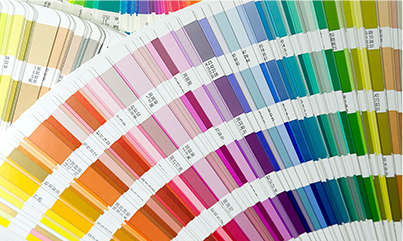
Powder Coating RAL Color Chart
-
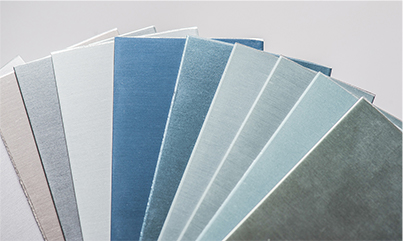
Anodizing Color Chart
Production Video
Where Aluminum Meets
the Art of Quality and Integrity
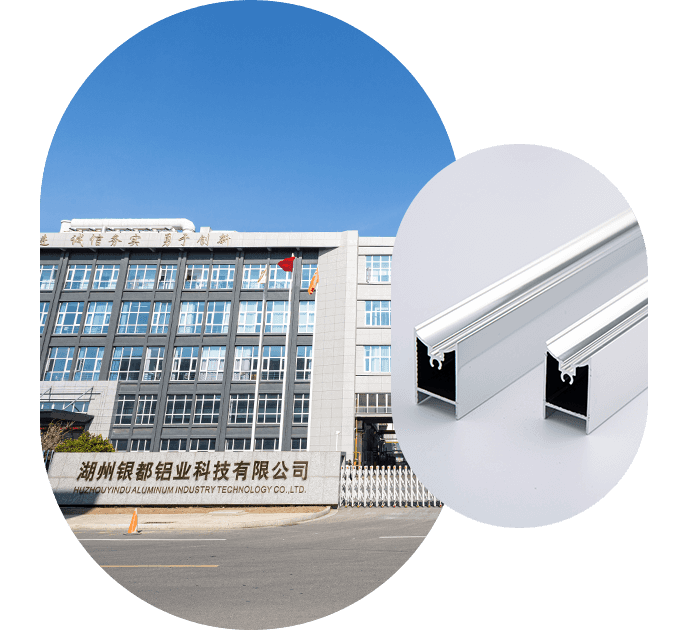
Established in 1985, Huzhou Yindu Aluminium Co., Ltd.(formerly called 721 factory of Huzhou)is a professional manufacturer of aluminium profiles. It was converted to Huzhou Yindu Aluminum Co., Ltd., and moved to Yanghua Village Zone, Nanxun Town, with a new name of Huzhou Yindu Aluminum Science and Technology Company, located in the ancient town of Nanxun, Huzhou, Zhejiang Province.
China Elevator Car Aluminum Profiles Manufacturers and Elevator Car Aluminum Profiles Factory.
Our company is a local large-scale enterprise with more than 120million yuan in capital assets,42,000 square meters of covering area, and up to 10,000 tons of annual production capacity of aluminium profiles. With over 30 years of hard work and continuous development, we already have advanced equipment and scientific management. Presently, there are many workshops, including aluminium extrusion, mechanical polishing, oxidizing staining, electrophoretic painting, powder electrostatic painting, water spray paint, doors and windows making, machinery processing, etc., as well as a quality monitoring center, which formed a complete modernized production scale of aluminium profile. Custom Elevator Car Aluminum Profiles.
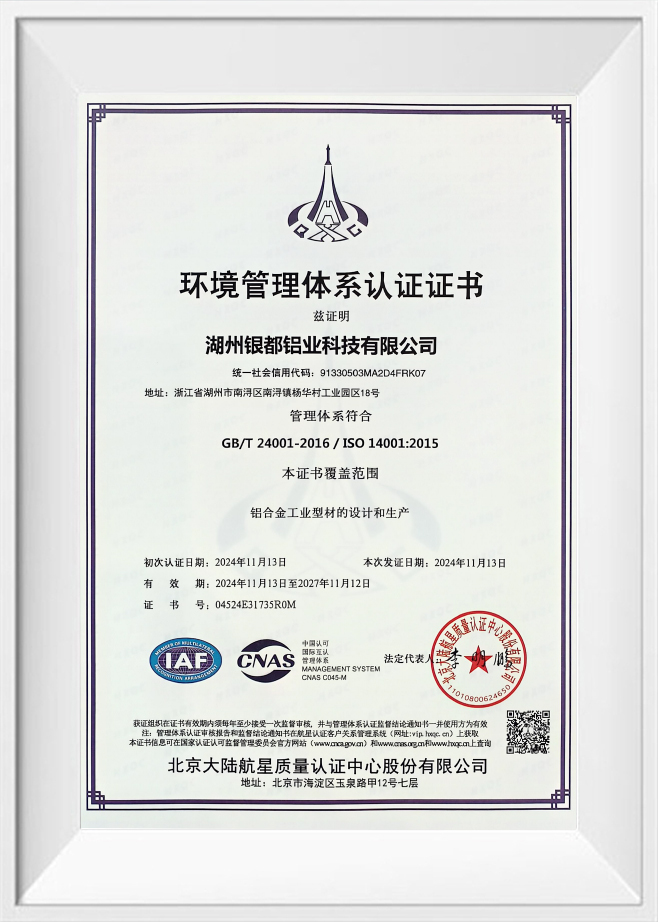
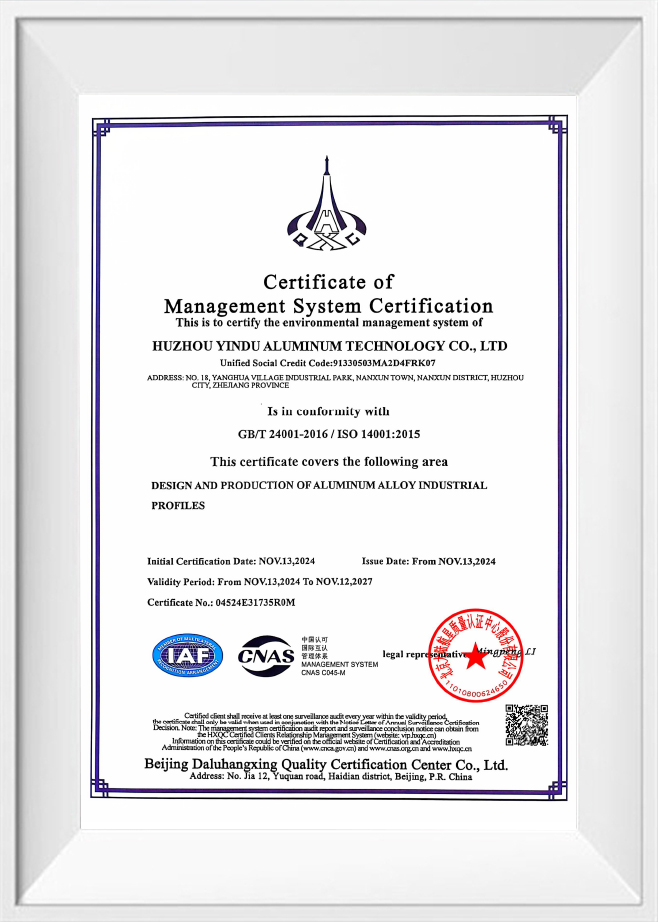
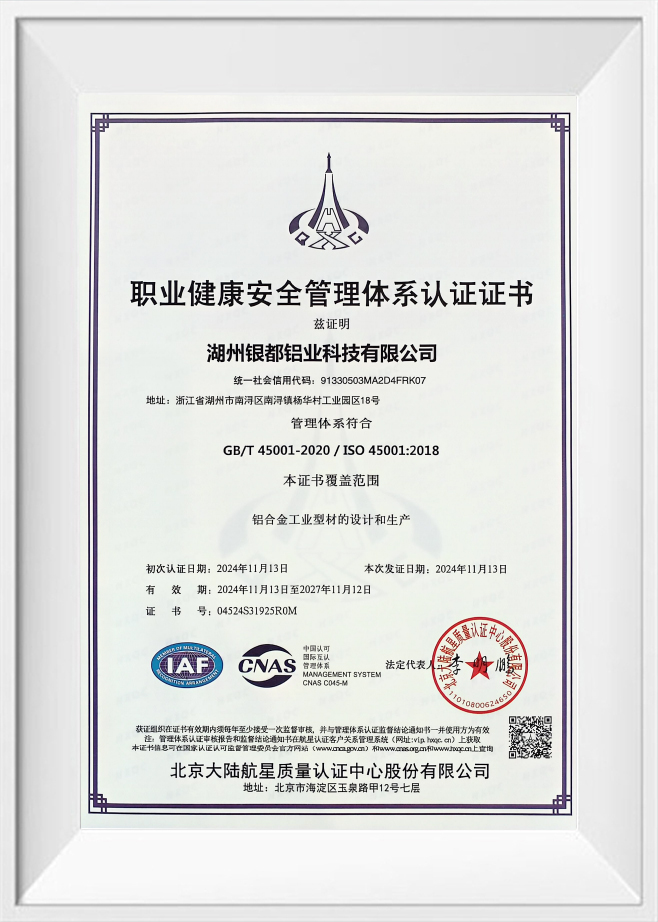
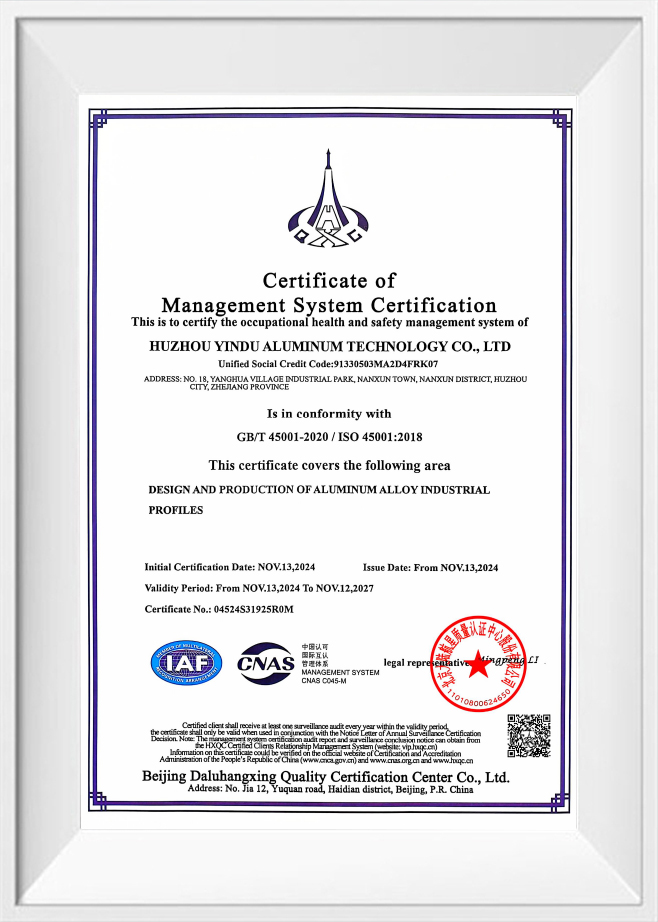
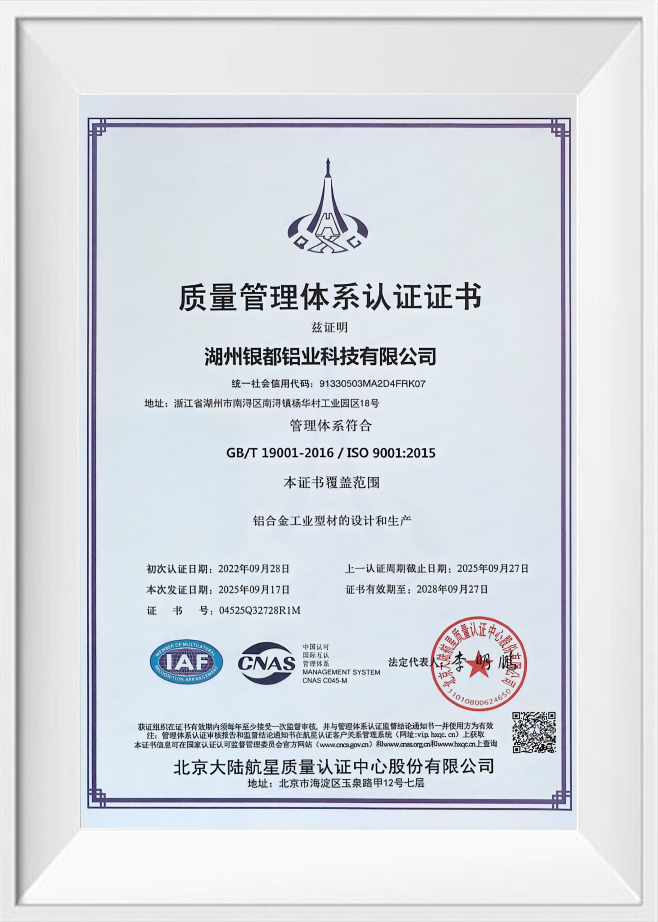
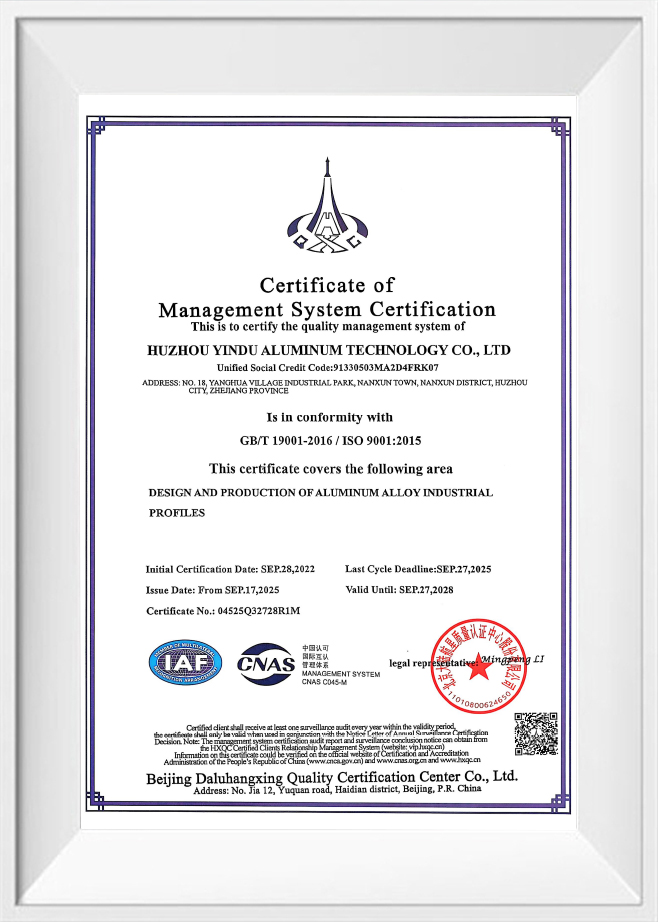
We can produce various aluminium alloy building and decorative materials according to customers’requirements; aluminium alloy tubes, rods, profiles used in industry, agriculture, vehicles, and ships. The anode oxidation and electrophoresis of aluminium alloy can produce different types of colors, such as black,bronze-colored, champagne color, imitate stainless steel color, silver-white rub sand, ordinary silvery white, hard oxidation, etc. Powder electrostatic painting can produce various tinted green aluminium profiles. The company also produces building tempered glass, escalator tempered glass, shower room tempered glass, etc. We have passed ISO9001 International Quality System, ISO 14001 environmental management system, ISO 45001 safety management system, and IATF 16949 quality management system.
Our“Yindu” products are well sold to Jiangsu, Zhejiang, Shanghai, Anhui, Shandong, Liaoning, Heilongjiang, Jilin, and other big and medium-sized cities, and some have been exported to Japan, Australia, France, Switzerland, Europe, and the United States. Quality for Credibility; Credibility for Market; Market for Reform; and Reform for Development”—This is our guide principle. Credibility is our Guarantee, Quality is our Root, and Service is our Tenet. We strive to provide reliable services for our customers with quality products, a wide variety, and reasonable prices. We hope that the “Yindu” aluminium alloy profile will become your preferred choice.
Our company is a local large-scale enterprise with more than 120million yuan in capital assets,42,000 square meters of covering area, and up to 10,000 tons of annual production capacity of aluminium profiles. With over 30 years of hard work and continuous development, we already have advanced equipment and scientific management. Presently, there are many workshops, including aluminium extrusion, mechanical polishing, oxidizing staining, electrophoretic painting, powder electrostatic painting, water spray paint, doors and windows making, machinery processing, etc., as well as a quality monitoring center, which formed a complete modernized production scale of aluminium profile. Custom Elevator Car Aluminum Profiles.
We can produce various aluminium alloy building and decorative materials according to customers’requirements; aluminium alloy tubes, rods, profiles used in industry, agriculture, vehicles, and ships. The anode oxidation and electrophoresis of aluminium alloy can produce different types of colors, such as black,bronze-colored, champagne color, imitate stainless steel color, silver-white rub sand, ordinary silvery white, hard oxidation, etc. Powder electrostatic painting can produce various tinted green aluminium profiles. The company also produces building tempered glass, escalator tempered glass, shower room tempered glass, etc. We have passed ISO9001 International Quality System, ISO 14001 environmental management system, ISO 45001 safety management system, and IATF 16949 quality management system.
Our“Yindu” products are well sold to Jiangsu, Zhejiang, Shanghai, Anhui, Shandong, Liaoning, Heilongjiang, Jilin, and other big and medium-sized cities, and some have been exported to Japan, Australia, France, Switzerland, Europe, and the United States. Quality for Credibility; Credibility for Market; Market for Reform; and Reform for Development”—This is our guide principle. Credibility is our Guarantee, Quality is our Root, and Service is our Tenet. We strive to provide reliable services for our customers with quality products, a wide variety, and reasonable prices. We hope that the “Yindu” aluminium alloy profile will become your preferred choice.
HONOR & CERTIFICATION
Certificate
What's News
-
Aluminum Window Frame Material Guide: Alloy, Wall Thickness, Finishes, and Thermal Breaks
-
Aluminum Physical Properties and Chemical Properties: A Practical Engineering GuideWhen a design engineer specifies an aluminum profile for an elevator car, a heat sink, or a shower ...READ MORE
-
Aluminum Frame for Solar Panel: Alloy, Finish, Tolerance & Sourcing GuideAn extrusion supplier calls you with a simple question: should the aluminum frame for your solar pa...READ MORE
-
Aluminium Structure for Solar Mounting: A Practical Material Guide and Selection TipsImagine servicing a solar array on a rooftop in a humid, salt-air environment. Five years after ins...READ MORE
-
Anodized Finish Guide: Process Types, Coating Thickness, and Quality ControlAnodized finish is not a layer applied on top of aluminum. It is the aluminum surface itself, conve...READ MORE

Address
No. 18, Industrial Park, Yanghua Village, Nanxun Town, Nanxun District, Huzhou City, Zhejiang Province, China
Quick Menu
Subscribe newslatter
Copyright © Huzhou Yindu Aluminum Technology Co. , Ltd. Rights Reserved.

Custom Elevator Car Aluminum Profiles Factory

